What are some common mistakes to avoid when adding a garage?
Adding a garage might seem like a simple enough home improvement project, right? Just build a box, throw on a roof, maybe add a door or two, and boom—you’ve got extra space for your car, tools, or even that home gym you’ve always wanted. But not so fast. There are plenty of hidden potholes in the road to a successful garage addition, and if you’re not careful, you’ll end up with a costly, time-consuming mess.
Let’s dig into some of the most common mistakes homeowners make when adding a garage—and more importantly, how you can avoid them.
Skipping the Permits
You might be tempted to dive right in with your contractor or DIY plans, but don’t skip this first, crucial step: permits. Depending on where you live, local zoning laws and building codes could have strict rules about how big your garage can be, where it can be placed, and even what materials you can use.
Why is this a big deal?
If you skip permits, you could face fines, be forced to tear down the garage, or run into issues when selling your home. Always check with your local building department before starting anything.
Poor Planning for Space and Size
One of the biggest regrets homeowners report? Building a garage that’s too small. You might think a single-car garage is enough—until you try opening the door without hitting the wall or realize you have zero space for storage.
Rule of thumb: Go bigger than you think you’ll need. Plan for vehicles, tools, shelving, bikes, and whatever else you’ll accumulate over the years.
Ignoring the Style of Your Home
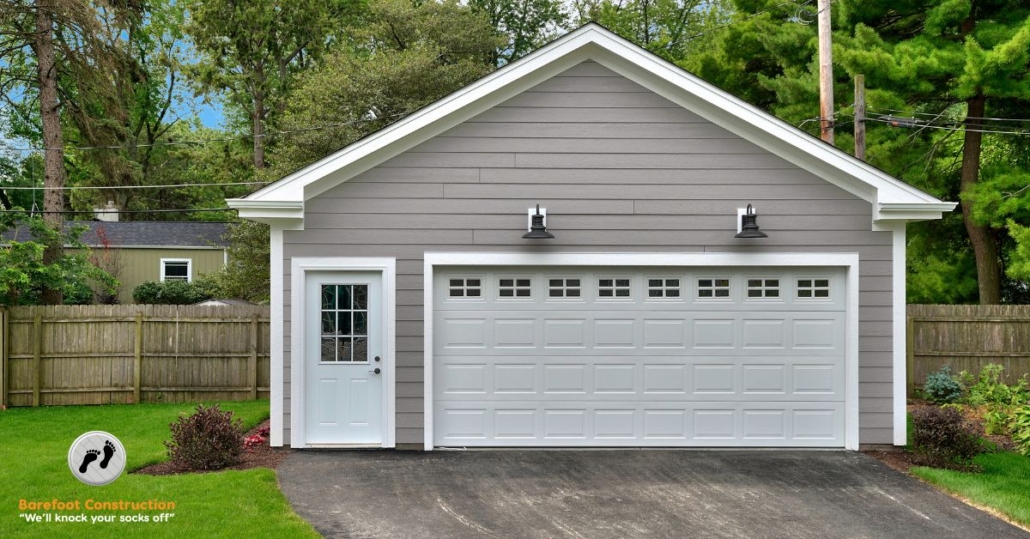
Ever drive past a house with a garage that looks like it came from another planet? That’s what happens when you ignore architectural consistency. Your garage should blend in—not stand out like a sore thumb.
Match materials, roof lines, colors, and windows so the addition looks like it’s always been part of your home.
 Forgetting About Drainage
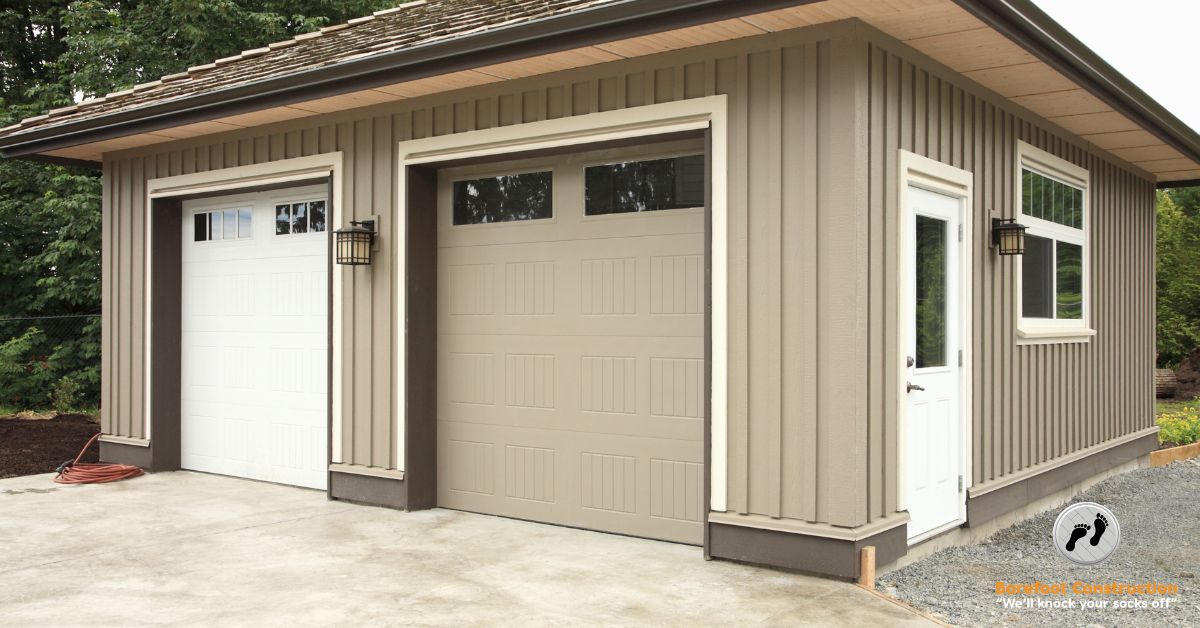 Forgetting About Drainage
Garages are often built on concrete slabs, which means if water drainage isn’t properly planned, you could end up with puddles—or worse, a flooded interior. That’s not just annoying; it can damage your belongings and the garage structure itself.
Solution? Make sure the land slopes away from the garage and install proper drainage systems like French drains or downspout extensions.
Underestimating the Budget
Garage builds often go over budget. Why? Because homeowners forget to factor in electrical wiring, insulation, drywall, flooring, lighting, heating, garage doors, and even landscaping once the project is done.
Don’t just plan for the cost of concrete and framing. Take a full inventory of what you want in your garage and build a realistic budget—with a buffer for surprises.
Overlooking Insulation and Ventilation
If your garage isn’t climate-controlled or properly ventilated, it becomes a sauna in summer and an icebox in winter. Even if you’re just parking your car inside, insulation can protect both your vehicle and any tools or supplies you store.
If you’re planning on using it as a workspace or gym, ventilation becomes even more critical. Without it, you’ll be dealing with stale air, fumes, and moisture buildup.
DIY-ing Beyond Your Skill Level
We get it—YouTube makes everything look easy. But unless you have serious construction experience, adding a garage isn’t a weekend DIY project. Electrical wiring, pouring concrete, framing, roofing—all of it requires know-how, permits, and inspections.
Doing it wrong can lead to unsafe conditions or expensive re-dos. Hire pros for the parts you’re not confident in, and do the small stuff yourself to stay involved.
Not Planning for Electrical Needs
Garages aren’t just four walls and a door. They often need lights, outlets, a garage door opener, maybe a workbench with power tools. And if you want to future-proof it? Think about electric vehicle charging stations or even solar panel setups.
Plan your electrical needs ahead of time, or you’ll end up tearing into finished walls just to add a power outlet.
Bad Door Placement or Size
The garage door isn’t something you should wing. Too narrow, and you’ll scrape your car every time you back out. Too low, and you’ll never get that lifted truck inside.
Don’t forget access doors either. Side entrances are super handy—and safer—than only having a big rolling door.
Neglecting Interior Finishes
Yes, it’s “just a garage,” but finishing the interior can increase your home’s value and functionality. Think of finished walls, overhead lighting, sealed flooring, and even built-in storage.
Not only does it look better, but it helps keep things clean, organized, and insulated.
Blocking Natural Light
Garages can feel like dark caves if you’re not careful. Adding a couple of windows or skylights can dramatically change the feel—and usefulness—of the space.
More natural light makes it more pleasant to work in, and safer too. Just make sure they’re secure and energy-efficient.
Placing It in the Wrong Spot
Location matters. A detached garage may sound great in theory, but if it’s halfway across your yard in a snowy climate, you’ll regret every step you take in February.
Think about access to your home, driveway flow, sunlight, and even neighborhood aesthetics when choosing your garage location.
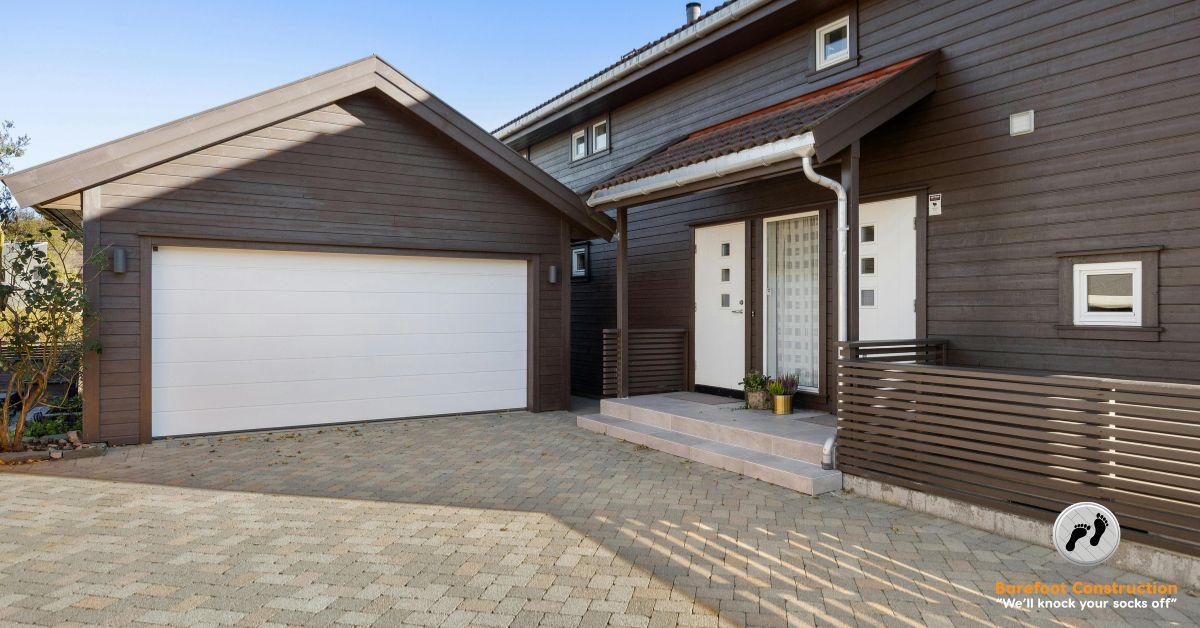
Ignoring Future Flexibility
Garages aren’t just for cars anymore. People convert them into home gyms, workshops, art studios, guest rooms, or even home offices. Think long-term and build with flexibility in mind—extra outlets, good insulation, and a ceiling height that allows for future upgrades.
Overbuilding Without Approval
Bigger isn’t always better—especially if you’re in a neighborhood with an HOA or local zoning restrictions. Building a massive garage that dwarfs your house or encroaches on setback limits could get you into hot water.
Always check the rules first. Trust us, legal trouble isn’t worth the extra storage.
Skipping a Professional Design
Last but not least: get a professional design or blueprint. Even if you’re working with a contractor, having a design drawn up by an architect or designer can save headaches. They’ll spot things you didn’t think of, like traffic flow, window placement, or how to optimize space for storage.
Adding a Garage Addition
A garage addition can be one of the best upgrades you make to your home—if you plan smart. From permits and budget to location and functionality, it’s the details that matter most. Don’t let a great idea turn into a regret just because you didn’t think a few steps ahead.
Avoid the mistakes, follow the tips, and before you know it, you’ll have a garage that works hard, looks great, and adds serious value to your home.