– YOU ASKED, WE ANSWERED

FREQUENTLY ASKED QUESTIONS

Welcome to the Barefoot Construction Frequently Asked Questions (FAQ) page! As a Minnesota-based builder specializing in custom decks, transformative basement finishings, and seamless home additions, we understand that starting a major home project can bring up a lot of questions—especially concerning our unique climate, local building codes, and permitting process.

We’ve compiled answers to the most common queries from homeowners across the Twin Cities metro and beyond to ensure your journey from dream to finished space is as transparent, smooth, and stress-free as possible.
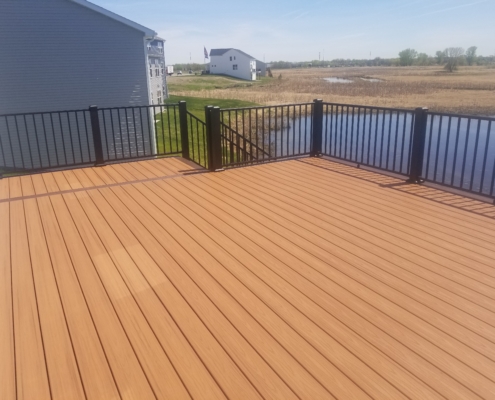
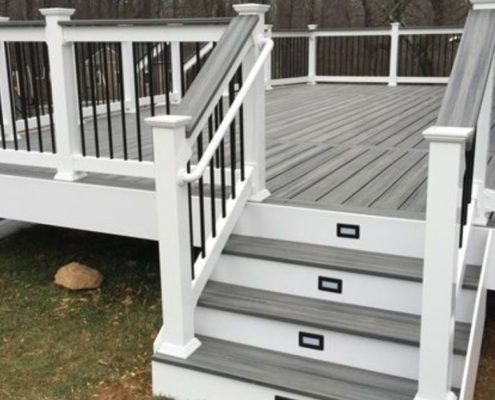
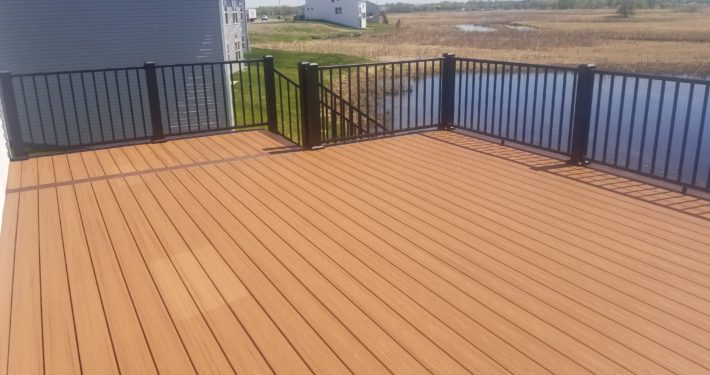
While traditional wood is a more affordable upfront choice, we often recommend composite decking for Minnesota homeowners. High-quality composites (like TimberTech) are engineered to withstand our extreme temperature fluctuations and moisture, resisting warping, cracking, and splintering. This means virtually no maintenance and a longer lifespan, making it a better long-term investment against the elements.

Minnesota building code typically requires that footings for decks, additions, and garages be placed below a 42-inch frost depth (this can vary slightly by location). Barefoot Construction ensures all foundations are secured with piers—often helical piers—that extend below this depth. This prevents frost heave, ensuring your new structure remains level and stable for decades.

A building permit is required for any new deck construction or substantial deck replacement in every Minnesota municipality. Barefoot Construction manages the entire permitting process on your behalf, from preparing the site plan and design drawings to submitting the application and coordinating all necessary local inspections.

Yes, safety is paramount. According to the Minnesota Residential Building Code, if your finished basement includes a sleeping area (bedroom), that room must have an egress window and a compliant window well to serve as an emergency exit. We ensure all basement projects meet this critical safety and code requirement.

The cost and timeline depend entirely on the scope (e.g., adding a bathroom, a wet bar, or just living space). Generally, a standard basement finish can take anywhere from 6 to 10 weeks of construction time. We provide a detailed, itemized estimate and a clear project schedule during the design phase.

We first inspect for proper exterior grading and foundation integrity. For persistent moisture, we may recommend waterproofing or drainage solutions. As for radon, which is common in Minnesota, we strongly recommend testing. If levels are high, we install a proper radon mitigation system before finishing the space to ensure a safe, healthy living environment.

Yes, we specialize in the design-build approach. This means we handle both the architectural design and the construction of your project. This approach streamlines communication, keeps the budget transparent, and significantly reduces the timeline compared to hiring a separate architect and then a builder.

The “better” choice depends on your needs. A home addition is ideal for seamlessly increasing living space (e.g., a new master suite or family room). A detached garage provides excellent space for vehicles, storage, or a workshop, and is often simpler and less expensive to permit and build than adding square footage directly to your home.

Absolutely. Barefoot Construction is a fully licensed residential contractor in the state of Minnesota. Our Minnesota Residential Building Contractor License is #BC639592. We also carry all required liability and workers’ compensation insurance to protect both our crew and your property throughout the project.

For superior protection, we often recommend installing high-quality, architectural asphalt shingles or impact-resistant shingles. These options have a heavier composition and better resistance ratings against common Minnesota weather, including hail strikes and strong winds, offering longer product warranties and better performance than standard 3-tab shingles.

COMPANY NEWS & UPDATES

new deck with black railings - Barefoot Construction Building a Low-Maintenance Deck

Building a Low-Maintenance Deck: Material Options and Installation Tips

An outdoor deck is the ultimate backdrop for Minnesota summers—from backyard barbecues in July to crisp autumn evenings. However, traditional wood decks require relentless upkeep, including annual staining, sealing, and sanding. If you would…
grey and white deck with black railings - Barefoot Construction Strategic Deck Lighting Ideas

Lighting Up the Lake: Strategic Deck Lighting Ideas for Minnesota Summer Nights

There is nothing quite like summer in Minnesota, especially when you live on the water. When the sun dips below the horizon, lake life doesn't stop—it just transitions to the deck. Whether you are unwinding after an afternoon of boating, listening…
exterior view of a screened in porch - Barefoot Construction Screened Porch vs Deck Minnesota

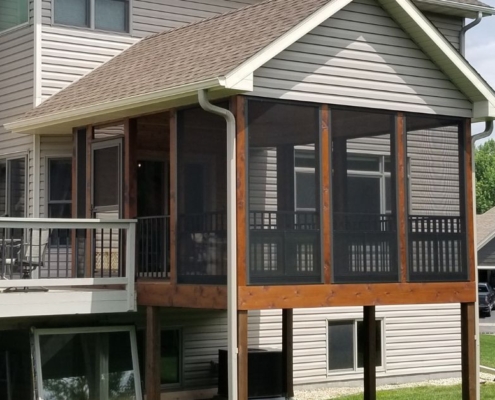
Building Luxury Covered Decks in Blaine and Rogers: Overcoming Small Backyard Setbacks

In the rapidly growing Twin Cities suburbs of Blaine and Rogers, Minnesota, newer residential developments offer incredible benefits—beautiful open-concept floor plans, modern energy efficiencies, and wonderful, family-oriented neighborhoods.…