SERVICES

Accessory Dwelling Units (ADUs)

Universal ADUs & Granny Flats: Future-Proofing Your Home

At Barefoot Construction, we believe your home should grow with your family. Perhaps you want to keep aging parents close. Or, maybe you need space for a live-in caregiver or a high-end guest suite. Whatever your goal, our Accessory Dwelling Units (ADUs) put your family first.

Based in the North Metro, we build secondary homes that blend perfectly with your current property. Most importantly, these units offer total independence and safety for your loved ones.

finished basement with a blue wet bar - Barefoot Construction Basement Finishing

Why Build an ADU with Barefoot Construction?

Building a “Granny Flat” is about more than adding square footage. It is about peace of mind. Therefore, we focus on the specific details that matter most for senior living:

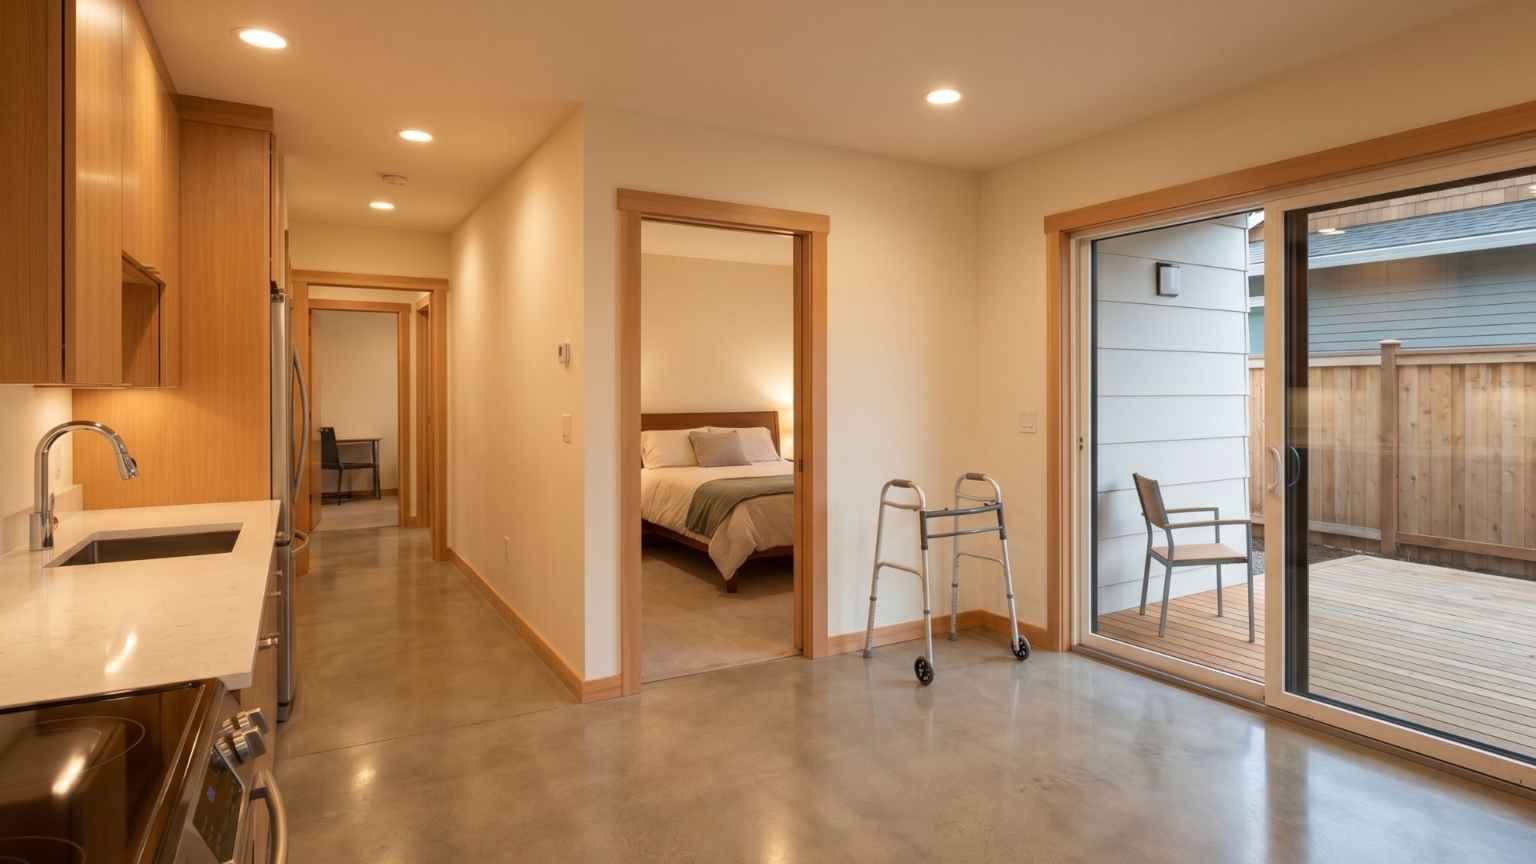
  • Wide-Path Living: We design every unit with 36-inch doorways and 42-inch hallways. As a result, walkers and wheelchairs move through the home with ease.
  • Zero-Entry Design: We remove tripping hazards by using level-entry thresholds. Our walk-in, curbless showers also ensure daily safety.
  • Smart-Home Tech: We build “intelligence” into the walls. This includes voice-activated lights and safety monitors so seniors can live independently for longer.
  • Tax-Smart Planning: Adding an ADU for family usually does not spike your property taxes like a rental does. Consequently, you add property value without a heavy tax bill.

Our Process: From Permitting to “Move-In”

Navigating city zoning in Blaine, Ham Lake, and Andover can be difficult. However, Barefoot Construction handles the heavy lifting for you:

  1. Feasibility Study: First, we review your lot and local laws to ensure your project is legal.
  2. Custom Design: Next, we adapt your plans to meet your specific mobility needs.
  3. Quality Construction: We build for Minnesota winters. Specifically, we use high-efficiency insulation to keep you warm.
  4. Seamless Style: Finally, we match your current siding and roofing. This ensures your new ADU looks like it has always been there.

Specialized Service Highlights

We specialize in creating high-end spaces that are both beautiful and functional. Because we use Universal Design principles, every unit supports total comfort.

  • Easy Access: Wide hallways and doors provide a “no-squeeze” environment.
  • Smooth Transitions: We eliminate “lips” at the front door and in showers to create a smooth floor throughout.
  • Convenience: Our units come pre-wired for smart thermostats and emergency fall-detection systems.
  • All-on-One-Level: We ensure the kitchen, laundry, and bedroom are all reachable without using a single stair.

A Universal Design ADU is a self-contained living space built with accessibility in mind. At Barefoot Construction, this means creating a home that works for everyone, regardless of age or mobility. We include features like 36-inch wide doorways, 42-inch hallways, and zero-entry thresholds to ensure the space is safe and easy to navigate.

In many Minnesota jurisdictions, adding an ADU for a family member’s use does not trigger the same property tax increases as a commercial rental property. This allows you to increase your property value and provide a home for a loved one without an immediate, heavy tax burden.

We integrate technology that promotes independence and safety. This includes voice-activated lighting and climate control for those with limited mobility, as well as smart thermostats and integrated safety monitoring systems to provide family members with peace of mind.

Yes. One of our specialties is “Seamless Integration.” We carefully match the siding, roofing, and overall architectural aesthetic of your primary residence so that the new ADU looks like a natural extension of your property rather than an afterthought.

We primarily serve the North Metro area, including Blaine, Ham Lake, Andover, and surrounding communities. We are experts in navigating the specific city zoning and permitting requirements for these local municipalities.

Absolutely. We use high-efficiency insulation and specialized climate-control systems specifically designed to keep the unit warm and cost-effective during our harsh Minnesota winters.

The first step is a Feasibility Study. We review your specific lot and local city ordinances to ensure an ADU is compliant. From there, we move into customized design and quality construction, handling the entire process until move-in day.

COMPANY NEWS & UPDATES

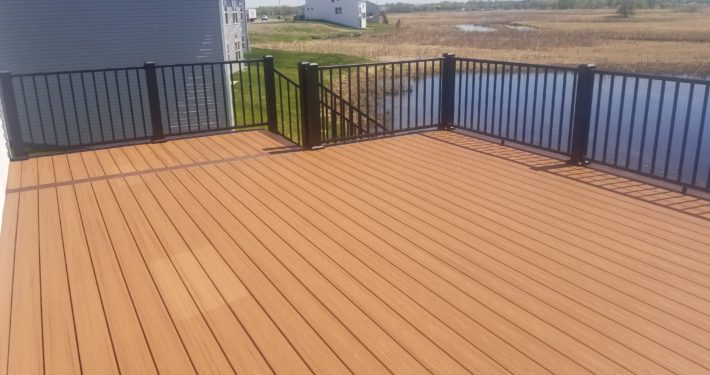
new deck with black railings - Barefoot Construction Building a Low-Maintenance Deck

Building a Low-Maintenance Deck: Material Options and Installation Tips
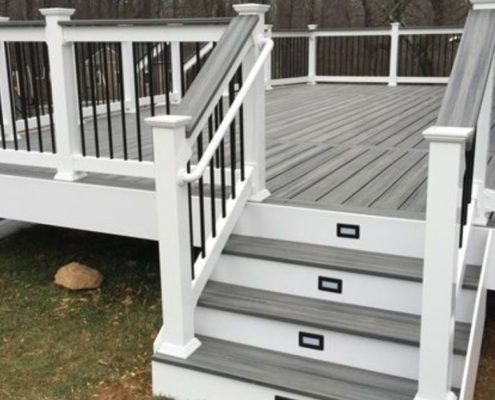
An outdoor deck is the ultimate backdrop for Minnesota summers—from backyard barbecues in July to crisp autumn evenings. However, traditional wood decks require relentless upkeep, including annual staining, sealing, and sanding. If you would…
grey and white deck with black railings - Barefoot Construction Strategic Deck Lighting Ideas

Lighting Up the Lake: Strategic Deck Lighting Ideas for Minnesota Summer Nights

There is nothing quite like summer in Minnesota, especially when you live on the water. When the sun dips below the horizon, lake life doesn't stop—it just transitions to the deck. Whether you are unwinding after an afternoon of boating, listening…
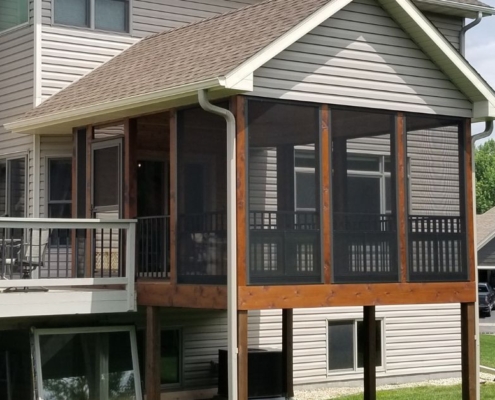
exterior view of a screened in porch - Barefoot Construction Screened Porch vs Deck Minnesota

Building Luxury Covered Decks in Blaine and Rogers: Overcoming Small Backyard Setbacks

In the rapidly growing Twin Cities suburbs of Blaine and Rogers, Minnesota, newer residential developments offer incredible benefits—beautiful open-concept floor plans, modern energy efficiencies, and wonderful, family-oriented neighborhoods.…