Can You Build Your Deck This Year and Add the Screened Porch Next Year?
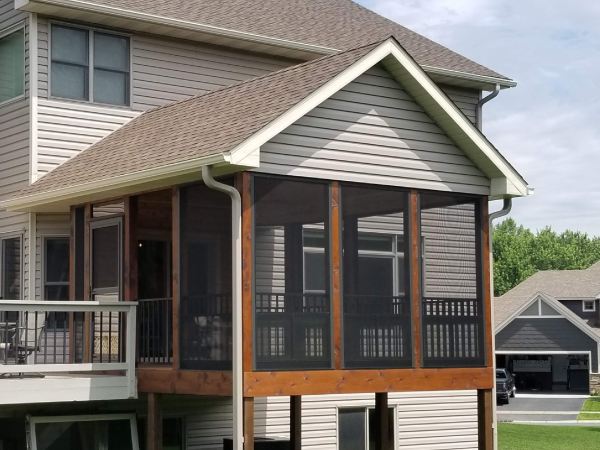
Many homeowners in Minnesota dream of a full-scale screened porch to escape the summer mosquitoes, but the budget doesn’t always align with the vision all at once. A common question we get at Barefoot Construction is: “Can we build the deck now and convert it into a porch later?”
The short answer is yes, but with a massive asterisk. To avoid tearing up your brand-new deck next year, you have to plan for the “future porch” today.
The “Future-Proof” Strategy
If you build a standard deck today without porch-specific reinforcements, it will likely fail to support the weight of a roof, screens, and snow loads next winter. Here is how we “future-proof” your build:
1. Engineered Footings
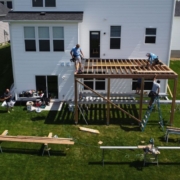
A standard deck footing is designed to hold the weight of the floor and the people on it. A screened porch adds the weight of a roof, which in Minnesota must also account for heavy snow accumulation. We install oversized footings or helical piles during the deck phase to ensure the foundation can handle the future vertical load.
2. Structural Framing & Post Placement
When we build your deck, we align the joists and beams specifically to support porch columns. We also look at the ledger attachment to your home. A roof requires different flashing and structural connections than a simple deck does.
3. Material Selection
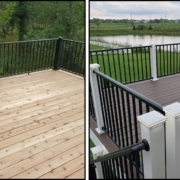
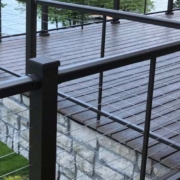
If you plan to screen the area in later, we recommend composite decking like Trex or TimberTech now. Why? Because once the porch is enclosed, the airflow changes. Composite materials handle the moisture and “indoor-outdoor” transition much better than pressure-treated wood, which may warp or rot if not properly ventilated under a roof.
 Pros and Cons of a Staged Build
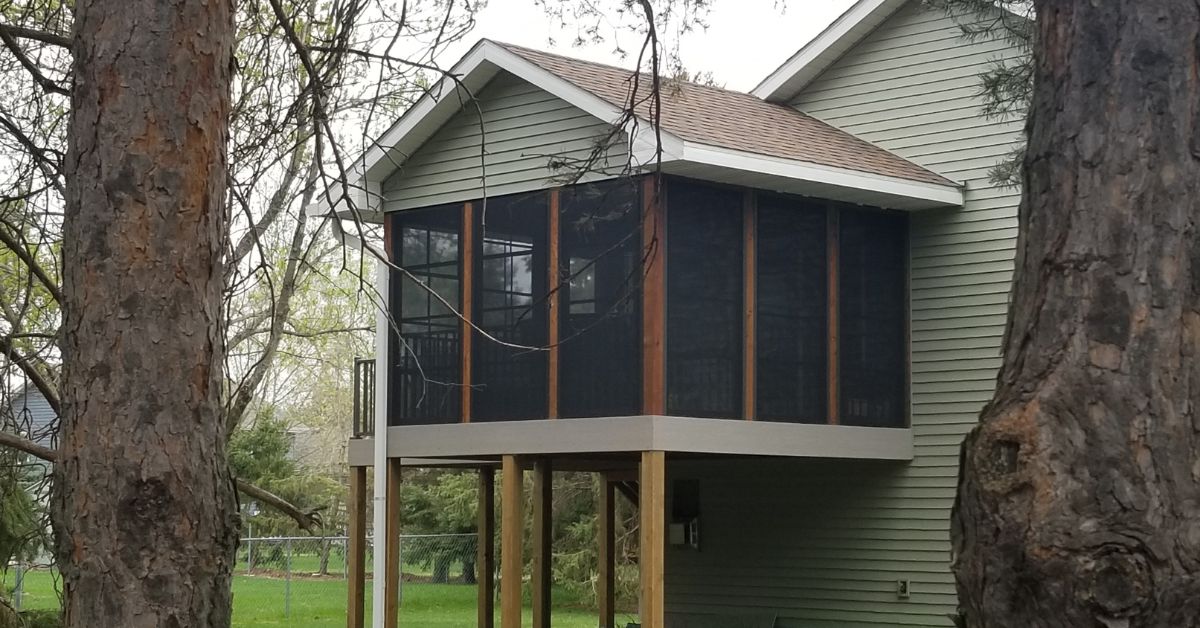 Pros and Cons of a Staged Build
| Pros | Cons |
| Budget Flexibility: Spread the cost over two or three years. | Higher Total Cost: You’ll pay for mobilization and permits twice. |
| Immediate Use: Enjoy the open deck this summer. | Construction Fatigue: Your backyard becomes a work zone two years in a row. |
| Incremental Value: Boost property value in stages. | Weathering Gaps: The deck boards may fade slightly before the roof goes on. |
The Permit Factor in MN
In cities like Blaine, Rogers, or Minneapolis, building a deck requires one permit, while a porch requires another. By letting the city know the deck is “porch-ready” during the initial application, we can often streamline the structural inspections, saving you headaches when you’re ready for Phase Two.
FAQ
Does it cost more to build in phases?
Yes. You will typically spend 15–20% more overall due to multiple permit fees, separate contractor mobilization costs, and potential price increases in materials (like lumber and composite) between year one and year two.
What is the most important part of Phase One?
The footings. If the footings aren’t deep enough or wide enough to support a roof’s “snow load,” the deck will have to be partially dismantled to retroactively add support later.
Can I use my existing deck to build a porch?
Only if it was originally over-engineered for a roof. Most “builder-grade” decks are not strong enough to support the weight of a porch and will require significant structural updates.