Building Luxury Covered Decks in Blaine and Rogers: Overcoming Small Backyard Setbacks
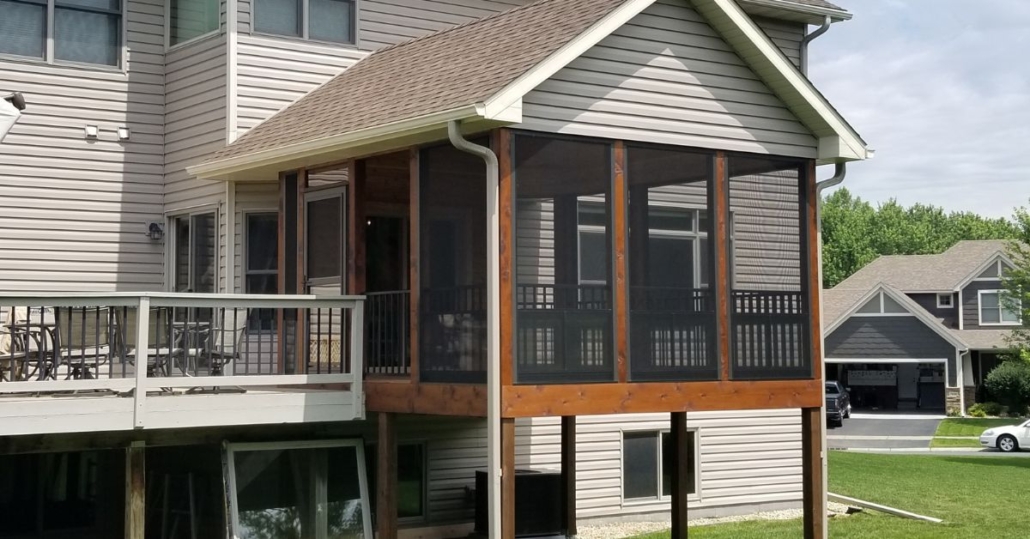
In the rapidly growing Twin Cities suburbs of Blaine and Rogers, Minnesota, newer residential developments offer incredible benefits—beautiful open-concept floor plans, modern energy efficiencies, and wonderful, family-oriented neighborhoods. However, these newer builds often come with a distinct architectural compromise: compact lot sizes.
When you have limited backyard square footage, building the outdoor oasis of your dreams can feel like an impossible puzzle. If you want a luxury covered deck—a protected space where you can escape the mid-summer sun and dodge the legendary Minnesota mosquitoes—you have to contend with strict municipal rules known as setbacks.
At Barefoot Construction, we don’t look at a small backyard as a limitation; we look at it as a design opportunity. Here is how our team of outdoor living architects navigates local zoning laws to maximize your property value and build a high-end covered retreat, even on a tight lot.
The Big Hurdle: Understanding Property Setbacks
Before digging a single footing, you have to understand the legal boundaries. A setback is a city-mandated zoning regulation that dictates exactly how close a structure can be built to your property lines (rear, side, and front).
In many newer communities across Blaine and Rogers, typical rear setbacks require structural elements to stay at least 20 to 30 feet away from the back property line. When a backyard is only 40 feet deep to begin with, a standard deck design can easily push right past those legal limits, resulting in denied building permits.
Furthermore, adding a roof over your deck transforms it from a temporary platform into a permanent structural addition in the eyes of city inspectors. Covered structures face even stricter easement and setback limitations than open-air platforms.
 Smart Design Strategies for Compact Lots
 Smart Design Strategies for Compact Lots
Overcoming small lot limitations requires abandoning cookie-cutter blueprints in favor of intentional, customized design. We utilize three core strategies to blend high-end luxury with zoning compliance:
1. Embracing the Vertical Footprint (Multi-Level Design)
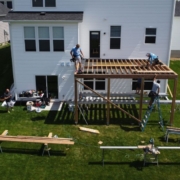
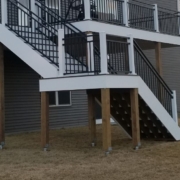
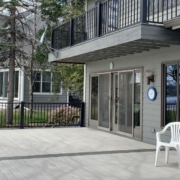
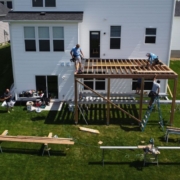
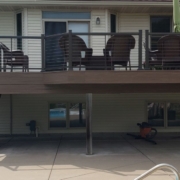
When you cannot build out, you build up or design with smart zoning workarounds. If a single-level deck swallows up your entire grassy play area, a two-story or multi-tier design can solve the problem. A second-story covered deck off your kitchen can capture beautiful views, provide a shaded oasis underneath, and preserve your precious ground-level yard space.
2. Cantilevered Framing Mechanics
A structural cantilever involves extending deck joists past the supporting beam without requiring additional vertical posts or footings.
The Setback Hack: In many North Metro municipalities, city codes allow a deck’s surface to cantilever up to 2 or 3 feet encroaching into a setback zone, provided the supporting structural footings remain legally inside the building boundary. This engineering trick can gain you substantial square footage right where you need it most.
3. Integrated Micro-Zones instead of Sprawling Footprints
On a massive deck, you can throw furniture anywhere. On a luxury compact deck, layout is everything. We design with dedicated “micro-zones.” By building custom benches directly into the railings and utilizing compact corner placements for luxury outdoor kitchens or fire tables, we free up critical foot-traffic pathways. This makes a 300-square-foot deck feel and function like a 500-square-foot resort.
| Feature | Standard Sprawling Deck | Smart Luxury Compact Deck |
| Zoning Footprint | Requires large easements | Maximized via cantilevers & micro-zones |
| Usable Yard Space | Completely consumes small yards | Preserves grass via vertical or multi-tier layouts |
| Weather Protection | Open to sun, rain, and bugs | Integrated roofing & structural shade systems |
| Seating Layout | Relies on bulky freestanding furniture | Maximized with space-saving built-in seating |
Navigating Permits in Blaine and Rogers
City zoning codes are notoriously complex, and navigating them can be a headache for homeowners. For example, Blaine and Rogers have completely separate requirements regarding total lot coverage percentages (the total maximum square footage of your property that can be covered by buildings, concrete, and decks).
As custom Platinum-level builders, Barefoot Construction manages the entire technical process for you. We maintain strong working relationships with local North Metro building departments. We submit precise, code-compliant architectural renderings, manage the soil engineering checks, and handle all municipal permitting from start to finish.
Elevate Your Backyard Potential
Do not let a small lot or intimidating city regulations hold you back from your dream home expansion. With smart architecture and experienced local contractors, your compact backyard can become the most luxurious room in your house.
Contact Barefoot Construction today to schedule your custom design consultation. Let’s unlock the hidden potential of your outdoor space!
Frequently Asked Questions (FAQ)
What is the average rear setback requirement for a deck in Blaine and Rogers?
While specific zoning codes vary by neighborhood and zoning district, standard residential developments in Blaine and Rogers typically require a rear yard setback between 20 and 30 feet for permanent attached structures. Our team checks your specific property plat map during our initial design phase to pinpoint your exact limits.
Does adding a roof to a deck change building permit rules?
Yes, absolutely. In the Twin Cities metro area, adding a solid roof structure (making it a covered deck or porch) means the deck must be engineered to handle heavy winter snow loads and wind uplift forces. It also classifies the deck as a primary structure addition, which often subjects it to stricter setback rules than an unroofed deck.
Can a deck go over a utility easement?
In almost all cases, municipalities will not allow you to build permanent structural footings or posts directly over a recorded utility easement. However, using advanced cantilever designs, we can often extend the upper platform of the deck safely over a portion of the easement without placing structural supports inside the restricted zone.