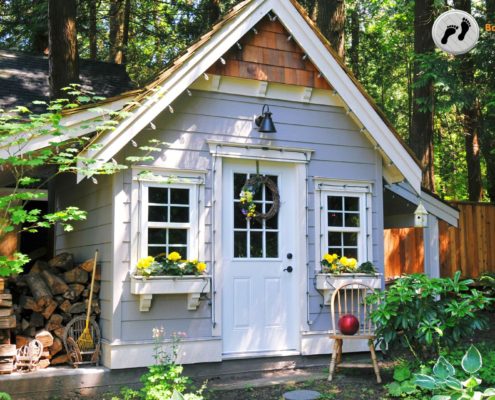
At Barefoot Construction, we build homes that grow with your family. Whether you want to keep aging parents close, provide a high-end guest suite, or create a private home office, our Accessory Dwelling Units (ADUs) put your family’s needs first.
We specialize in Universal Design, ensuring every secondary home we build survives the test of time. We future-proof your space for accessibility by installing 36-inch wide doorways, zero-entry thresholds, and smart-home technology directly into the walls. These features provide total independence and safety for your loved ones.
We serve the North Metro area—including Blaine, Ham Lake, and Andover—and we navigate the complexities of local zoning and permitting for you. Our “Seamless Integration” approach matches your new ADU to the siding, roofing, and architectural style of your existing home. We create a natural extension of your property rather than an afterthought.
Our ADU Building Process:
- Feasibility Study: We review lot requirements and local city ordinances.
- Custom Design: We adapt layouts to meet your specific mobility and aesthetic needs.
- High-Efficiency Construction: We build every unit to withstand harsh Minnesota winters.
Ready to maximize your property’s potential? Schedule your ADU feasibility study with us today!
 https://barefootconstructionmn.com/wp-content/uploads/2026/07/BarefootConstruction-Accessory-Dwelling-Unit-070620261.jpg
1080
1920
Barefoot Construction
https://barefootconstructionmn.com/wp-content/uploads/2024/01/Barefoot-Construction-Decks-Minnesota-Logo-Color-Floor.png
Barefoot Construction2026-07-06 14:24:352026-07-06 14:24:35Can I Build an Accessory Dwelling Unit on My Property?
https://barefootconstructionmn.com/wp-content/uploads/2026/07/BarefootConstruction-Accessory-Dwelling-Unit-070620261.jpg
1080
1920
Barefoot Construction
https://barefootconstructionmn.com/wp-content/uploads/2024/01/Barefoot-Construction-Decks-Minnesota-Logo-Color-Floor.png
Barefoot Construction2026-07-06 14:24:352026-07-06 14:24:35Can I Build an Accessory Dwelling Unit on My Property? https://barefootconstructionmn.com/wp-content/uploads/2026/05/BarefootConstruction-accessory-dwelling-units-050120261.jpg
1080
1920
Barefoot Construction
https://barefootconstructionmn.com/wp-content/uploads/2024/01/Barefoot-Construction-Decks-Minnesota-Logo-Color-Floor.png
Barefoot Construction2026-05-01 11:37:062026-05-01 11:37:06What is an ADU? A Comprehensive Guide to Accessory Dwelling Units
https://barefootconstructionmn.com/wp-content/uploads/2026/05/BarefootConstruction-accessory-dwelling-units-050120261.jpg
1080
1920
Barefoot Construction
https://barefootconstructionmn.com/wp-content/uploads/2024/01/Barefoot-Construction-Decks-Minnesota-Logo-Color-Floor.png
Barefoot Construction2026-05-01 11:37:062026-05-01 11:37:06What is an ADU? A Comprehensive Guide to Accessory Dwelling Units
