Can I Build an Accessory Dwelling Unit on My Property?
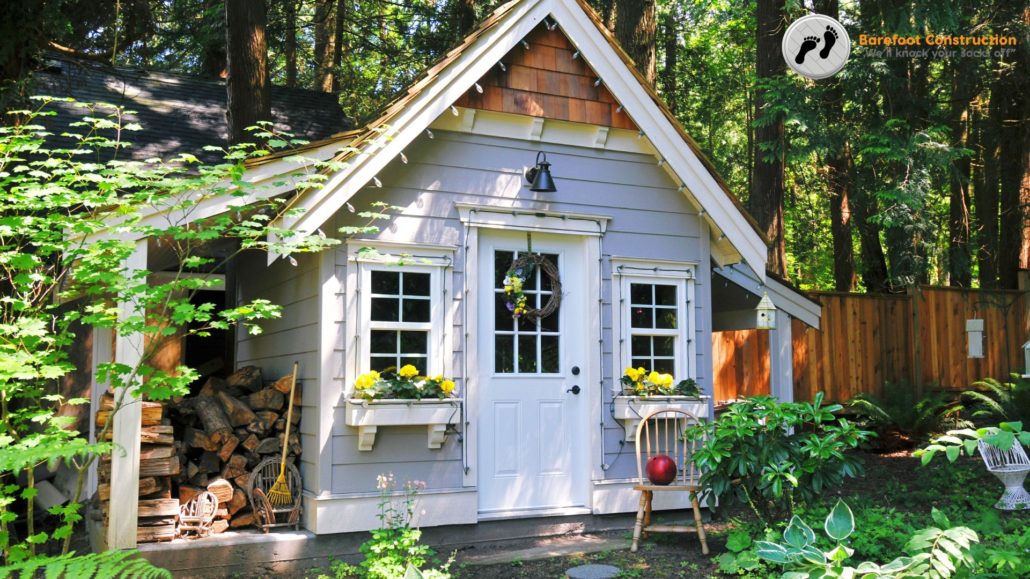
Adding an Accessory Dwelling Unit (ADU)—often called a granny flat, backyard cottage, or guest suite—is one of the smartest ways to maximize your property’s potential. Whether you want to keep aging parents close, provide private space for a caregiver, or build a legal rental suite for extra income, an ADU offers incredible flexibility.
However, the big question every homeowner asks first is: “Am I legally allowed to build an ADU on my specific property?”
Because zoning codes and building regulations vary significantly across the Twin Cities North Metro, answering this requires a look into local guidelines. Let’s break down the main factors that determine if your lot is ready for an ADU.
1. Local Zoning and City Ordinances
Your city’s zoning code is the ultimate gatekeeper for your project. Most municipalities in Anoka County and the surrounding North Metro areas (like Blaine, Ham Lake, and Andover) have specific rules regarding secondary residential spaces.
When evaluating your property, cities generally look at:
- Zoning District: Most cities only permit ADUs on lots zoned for single-family residential use (often designated as R-1).
- Lot Size Restrictions: Some municipalities require your parcel to meet a minimum acreage or square footage before you can add a second detached structure.
- One Per Lot Rule: Virtually all local jurisdictions strictly enforce a limit of one ADU per single-family property.
2. Setting Boundaries: Setbacks and Footprints
Even if your city allows ADUs, the structure must physically fit within local structural boundaries. This involves managing two critical restrictions:
- Setbacks: These are the mandatory distances a building must maintain from your property lines. For a detached ADU, a city might require it to sit at least 5 feet from side lot lines and 10 to 12 feet from the rear boundary.
- Maximum Square Footage: To prevent secondary suites from overpowering the primary home, many local codes cap the size of an ADU at 1,000 square feet or a specific percentage of your main house’s footprint.
3. The Three Types of ADUs
Depending on your yard space and architectural goals, your project will generally fall into one of three categories:
- Detached ADUs: A completely separate standalone cottage or carriage house built in the backyard.
- Attached ADUs: A structural addition built onto the side or back of your existing home, sharing a common wall but maintaining a separate entrance.
- Internal ADUs: Converting existing space inside your home, such as a walkout basement finishing project or an attic transformation.
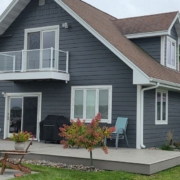
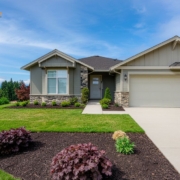
The Barefoot Standard: At Barefoot Construction, we firmly believe your home should grow with your family. We specialize in Seamless Integration, matching the siding, roofing, and architectural style of your primary house so your new ADU looks like it was always meant to be there.
 4. Universal Design and Minnesota Winters
 4. Universal Design and Minnesota Winters
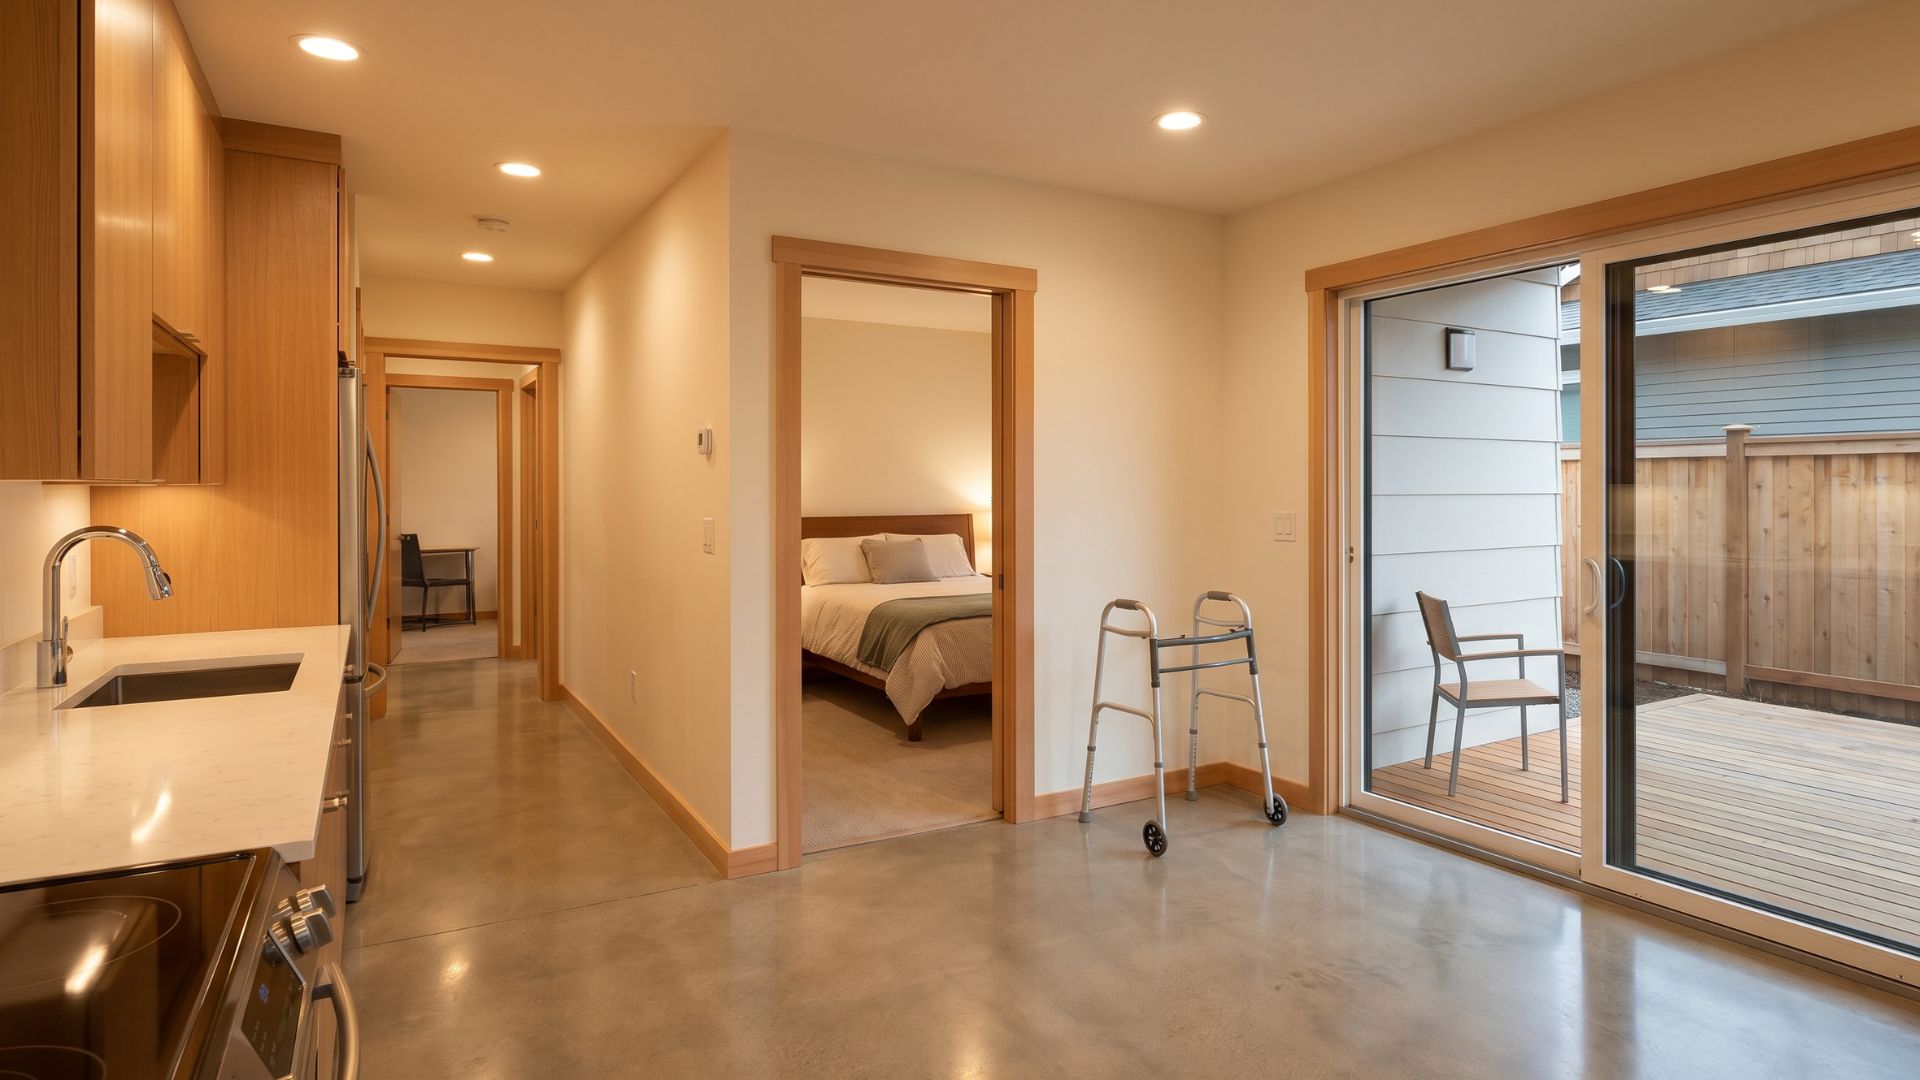
Building a secondary suite in Minnesota requires extra attention to detail. If you are building a space for multi-generational living or senior independence, you should design for longevity and accessibility.
- Universal Design: We prioritize wide-path living with 36-inch wide doorways, 42-inch wide hallways, and zero-entry thresholds to remove tripping hazards for walkers or wheelchairs.
- Harsh Winter Performance: A Minnesota ADU must feature high-performance, high-efficiency insulation and dedicated climate-control systems to keep your family warm and utility costs low during freezing weather.
How to Get Started: The Feasibility Study
Before you fall in love with a floor plan, the very first step is a formal Feasibility Study.
Our team at Barefoot Construction reviews your specific plat map, evaluates your utility alignment (like municipal sewer and water tie-ins), and cross-references your goals with local city ordinances. This guarantees your design is fully compliant, legal, and structurally viable before any dirt is moved.
FAQ
Will building an Accessory Dwelling Unit increase my property taxes?
In many local Minnesota jurisdictions, adding an ADU for an immediate family member’s use does not trigger the steep property tax spikes associated with commercial rental properties. It allows you to build equity and add property value without a crushing tax burden.
Can an ADU be used as a short-term rental?
Most North Metro and Twin Cities municipalities prohibit using ADUs for short-term rentals like Airbnb or VRBO. Generally, lease agreements must be for a minimum period of 30 consecutive days.
What utilities are required for an accessory dwelling unit?
An ADU must be a fully self-contained living space, meaning it requires its own kitchen, bathroom, and utility hookups. Most cities require water and sanitary sewer lines to safely connect and share service lines with the principal dwelling.